
BEDS4
BATHS2 full
SQUARE FEET2,210
MLS#796004
STATUSActive
PROPERTY TYPEResidential - Single Family
SUBDIVISIONBaxter Subdivision
Property Description
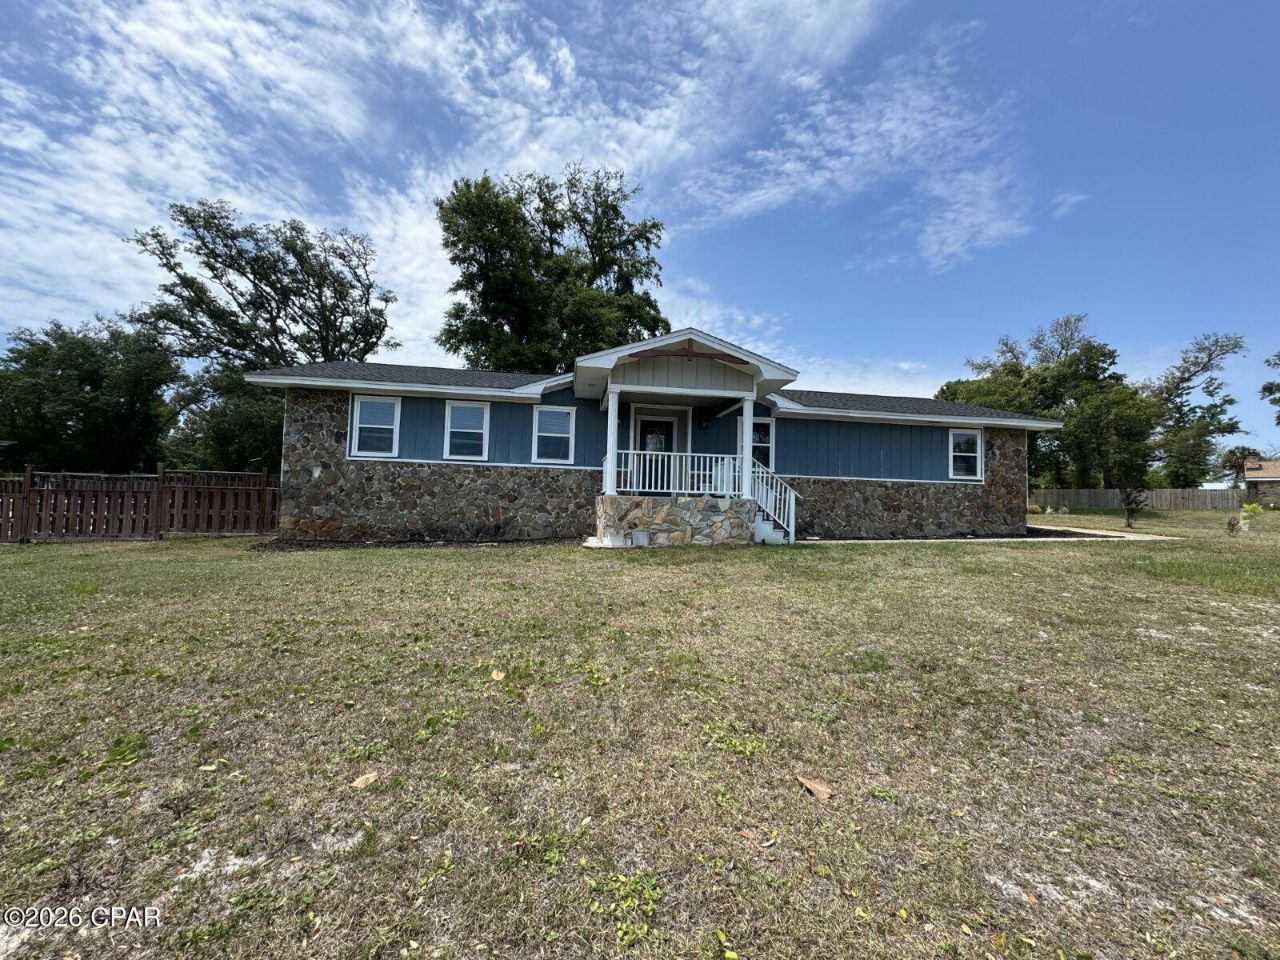
Welcome to 7440 Oak Ridge Drive! This spacious 4-bedroom, 2-bath home offers plenty of room inside and out, situated on approximately half an acre with a short walking distance to Callaway Bayou. Step inside to a welcoming floor plan filled with character, featuring beautiful exposed wood beams that add warmth and architectural charm to the living space. The home also features an updated kitchen and bathrooms, a cozy fireplace, abundant natural light, and a combination of vinyl plank and tile flooring. The property offers a 3-car garage with plenty of space for a workshop and additional storage space, providing plenty of room for vehicles, hobbies, tools, or recreational equipment. Outside, enjoy the large fenced backyard, and covered outdoor living areas. With no HOA and convenient access to a nearby boat ramp, shopping, dining, and Tyndall Air Force Base. With generous indoor and outdoor space, distinctive wood-beam details, and plenty of storage, this home has so much to offer. Schedule your private showing today!
Property Features
Property Type: Residential - Single Family
Cooling: Central Air, Ceiling Fan(s), Ductless
Fenced: Yes
Garage: 3
Heating: Central, Ductless, Electric, Fireplace(s)
Home Style: Craftsman
Lot Size: 0.50 Acres
Roof Type: Composition, Shingle
Taxes: $4,747
Year Built: 1978
Amenities
Shower Only
Walk-In Closet(s)
Storage
Workshop
Patio
Feature Descriptions
Appliances: Electric Cooktop, Electric Range, Electric Water Heater
Days on Site: 1
Exterior: Stone, Wood Siding
Fencing: Fenced
Flooring: Plank, Vinyl
Lot Dimensions: 157.0 ft x 140.0 ft
Parcel#: 06778-016-000
Patio/Porch: Patio
Pool: Above Ground, Fenced, Salt Water, Private
Security: Smoke Detector(s)
Sewer: Public Sewer
Swimming Pool: Yes
Utilities: Electricity Available, High Speed Internet Available
Window: Double Pane Windows
Room Sizes
Sunroom: 12 X 10 Level - First
Storage Room: 11 X 9 Level - First
Workshop: 15 X 20 Level - First
Garage: 22 X 20 Level - First
Dining Room: 14 X 12 Level - First
Kitchen: 14 X 20 Level - First
Bedroom: 14 X 12 Level - First
Bedroom: 20 X 11 Level - First
Bedroom: 12 X 11 Level - First
Bedroom: 16 X 11 Level - First
Local Schools
High School: Rutherford
Middle School: Rutherford Middle
Elementary School: Callaway
Listed By / Shown By
Listed By
Agency Name: Full Sail Realty of NWFL
Shown By
Agent Name: Mary Dudley McLean
Agent Phone: (423) 201-5602
Agency Title: Premier Property Group

Estimate Your Payment
Estimated Payment
$ 1,465.41 per month $945.87 Principal & Interest $395.58 Property Tax $123.96 Homeowner's InsuranceChange Payment Information
Privacy Policy / DMCA Notice / ADA Accessibility


This site is hosted, designed and copyright
© 1994 - 2026 by
Delta Media Group, Inc. -- Patent Pending --
Agent License Information: SL3503341
7440 Oak Ridge Drive | MLS# 796004
This single family home located at 7440 Oak Ridge Drive, Panama City, FL 32404 is currently listed for sale with an asking price of $425,000. This property was built in 1978 and has 4 bedrooms and 2 full baths with 2210 sq. ft. Oak Ridge Drive is located in the Baxter Subdivision subdivision. Search Baxter Subdivision real estate on mmclean.premierfl.com today.