
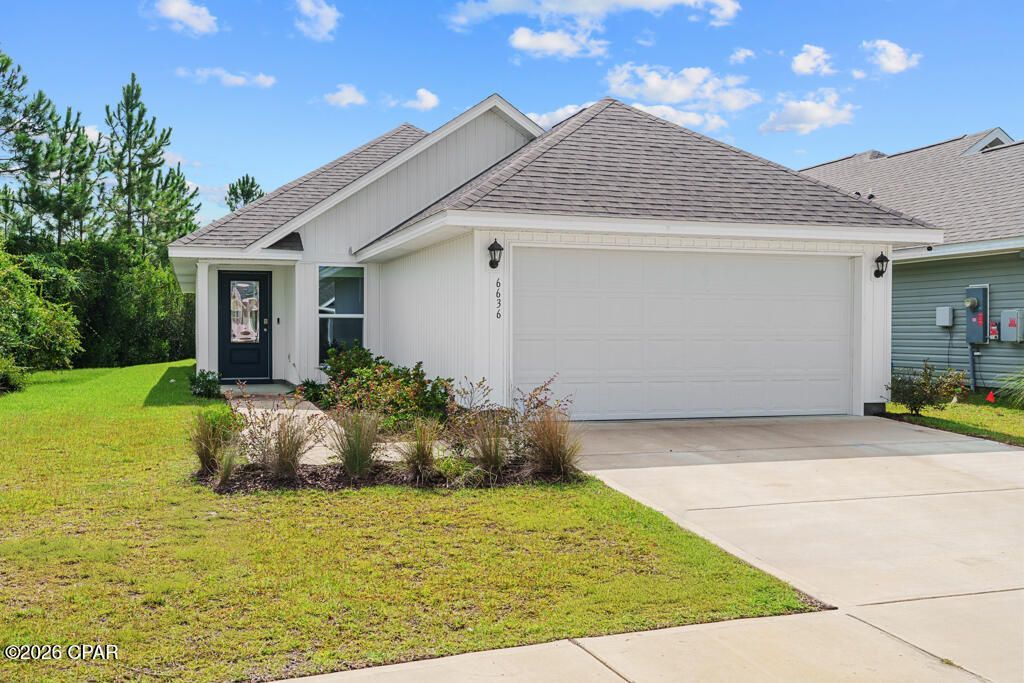
BEDS3
BATHS2 full
SQUARE FEET1,439
MLS#795972
STATUSActive
PROPERTY TYPEResidential - Single Family
SUBDIVISIONLiberty
Property Description
Welcome to Liberty, where modern living meets an incredible community lifestyle! This beautifully maintained Celeste floor plan offers 3 bedrooms, 2 bathrooms, and 1,439 square feet of comfortable, open concept living space. Inside, you'll find durable EVP flooring throughout, a spacious kitchen featuring granite countertops and a full suite of stainless-steel appliances, and an open layout designed for easy everyday living and entertaining. The thoughtful split-bedroom floor plan provides both functionality and privacy. But the home is only part of what makes this property special! Liberty offers some of the most impressive community amenities in the area, including two swimming pools, a splash pad, BBQ areas, playgrounds, outdoor gathering spaces, a game room, fitness center, kids' playroom, and a pickleball court. There's truly something for everyone to enjoy without ever leaving the neighborhood. Conveniently located near grocery stores, shopping, dining, and Tyndall Air Force Base, this home offers the perfect combination of comfort, convenience, and community. Come experience everything the Liberty community has to offer and make this beautiful home your own!
Property Features
Property Type: Residential - Single Family
Cooling: Central Air, Ceiling Fan(s)
Garage: 2
Heating: Central, Electric
Home Style: Ranch
Lot Size: 0.11 Acres
Roof Type: Shingle
Stories: 1.0
Taxes: $3,237
Year Built: 2024
Amenities
Double Vanity
Main Level Primary
Feature Descriptions
Appliances: Electric Range
Association Amenities: Gazebo
Community Features: Barbecue, Clubhouse, Fitness Center, Game Room, Park, Pool, Tennis Court(s)
Exterior: Vinyl Siding
Flooring: Plank, Vinyl
HOA Fee: 235/ Quarterly
Lot: Paved
Lot Dimensions: 40 x 126
Parcel#: 05903-200-256
Parking: Garage, Garage Door Opener, Paved
Parking Notes: Garage, Garage Door Opener, Paved
Patio/Porch: Covered, Patio
Pool: Community
Security: Carbon Monoxide Detector(s), Smoke Detector(s)
Sewer: Public Sewer
Swimming Pool: Yes
Utilities: Electricity Available
Room Sizes
Bedroom: 12.7 X 12.2 Level - First
Bedroom: 9.4 X 9.11 Level - First
Bedroom: 12.7 X 12.2 Level - First
Primary Bedroom: 17.8 X 14.5 Level - First
Dining Room: 13.6 X 6.7 Level - First
Kitchen: 11.7 X 13.6 Level - First
Living Room: 20.6 X 17.1 Level - First
Local Schools
High School: Rutherford
Middle School: Merritt Brown
Elementary School: Tommy Smith
Listed By / Shown By
Listed By
Agency Name: Keller Williams Realty Emerald Coast
Shown By
Agent Name: Mary Dudley McLean
Agent Phone: (423) 201-5602
Agency Title: Premier Property Group

Estimate Your Payment
Estimated Payment
$ 898.81 per month $556.17 Principal & Interest $269.75 Property Tax $72.89 Homeowner's InsuranceChange Payment Information
Privacy Policy / DMCA Notice / ADA Accessibility


This site is hosted, designed and copyright
© 1994 - 2026 by
Delta Media Group, Inc. -- Patent Pending --
Agent License Information: SL3503341
6636 Kettles Street | MLS# 795972
This single family home located at 6636 Kettles Street , Panama City, FL 32404 is currently listed for sale with an asking price of $249,900. This property was built in 2024 and has 3 bedrooms and 2 full baths with 1439 sq. ft. Kettles Street is located in the Liberty subdivision. Search Liberty real estate on mmclean.premierfl.com today.