
BEDS3
BATHS2 full
SQUARE FEET1,761
MLS#1012909
STATUSActive
PROPERTY TYPEResidential - Single Family
SUBDIVISIONM B
Property Description
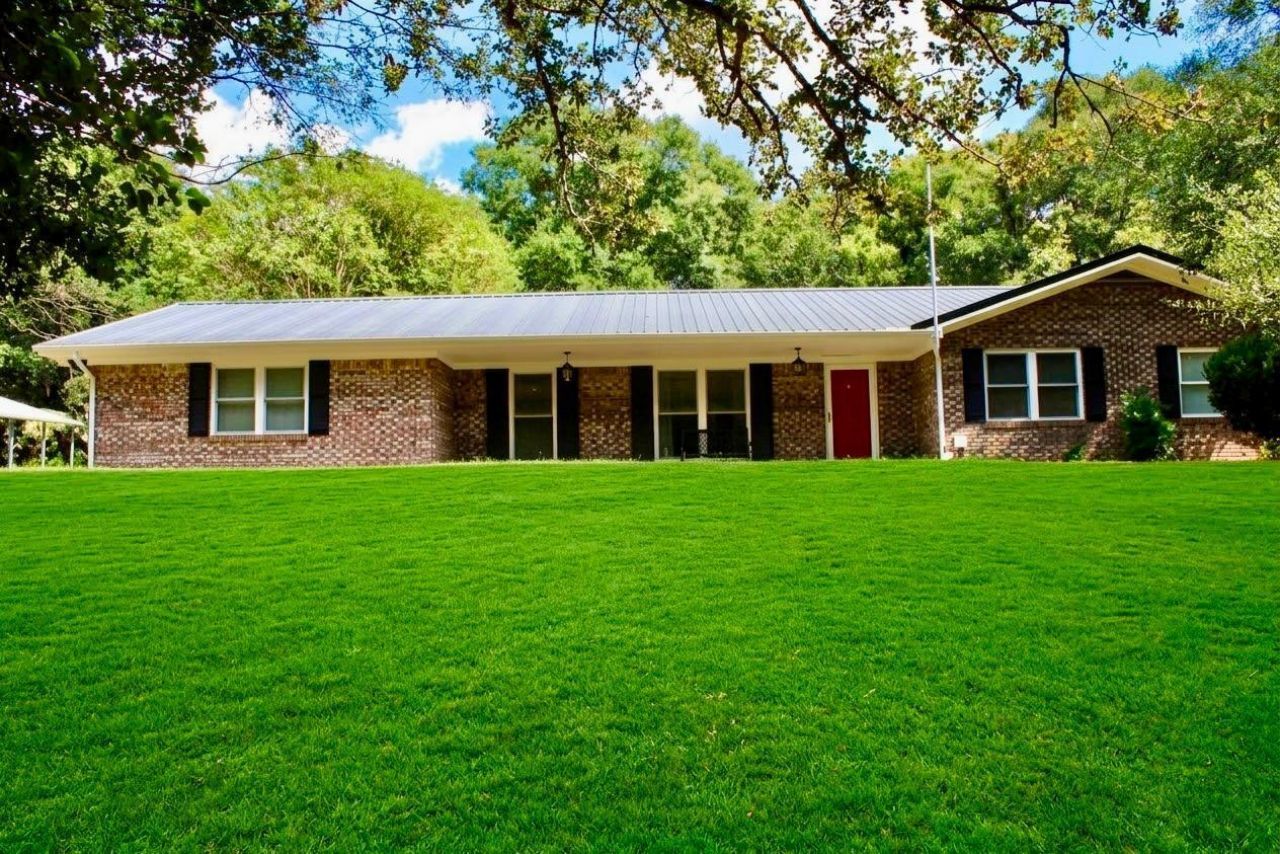
Beautiful home tucked away in North Crestview, just minutes from town. This unique property offers 2.25 acres of land and an outdoor setting brimming with possibilities. Expansive open spaces, trees, and a charming rural setting create a peaceful atmosphere while providing ample room to enjoy the outdoors and envision future projects. The exterior features a lofted horse barn, a chicken coop, a dog kennel, and several additional outdoor structures that can be adapted to a variety of hobbies, activities, and needs. The spacious property offers the potential for development and the creation of additional areas for entertaining and recreation. Future possibilities could include the addition of a swimming pool, a large outdoor patio, and ample space for entertaining. This is a property with character and a rural setting that meets the convenience of being just minutes from Crestview. Upon entering the home, you are greeted by a welcoming living room that connects to the formal dining room. An elegant wood-paneled wall and modern light fixtures add warmth and character. The freshly painted kitchen combines functionality and style, with tile flooring, granite countertops, and ample storage space. The spacious living room features a beautiful brick wall, a fireplace, and double doors that open directly onto the backyard, creating a natural connection between the indoor and outdoor spaces.
Property Features
Property Type: Residential - Single Family
Fenced: Yes
Garage: 1 car attached
Home Style: Ranch
Lot Size: 2.25 Acres
Stories: 1.0
Taxes: $124
Year Built: 1976
Feature Descriptions
Appliances: Dryer, Microwave, Refrigerator, Smoke Detector, Smooth Stovetop Rnge, Washer
Carport Spaces: 2
Exterior: Brick, Frame, Trim Vinyl
Exterior: Fenced Back Yard, Fenced Cross
Financing Terms: Conventional, FHA, VA
Fireplace: Fireplace
Fireplace Y/N: Yes
Flooring: Floor Laminate, Floor Tile
Foundation: Slab
Interior: Breakfast Bar, Ceiling Raised, Fireplace, Pantry, Washer/Dryer Hookup
Lot: Interior
Lot Dimensions: 340 x 290
Parcel Number: 36-4N-23-0000-0001-0390
Parking: Carport Detached
Patio/Porch: Patio Enclosed, Porch Open
Property Condition: Construction Complete
Road Frontage: County Road
Road Surface: Paved
Rooms Total: 6
Sewer: Septic Tank
Sub Type: Detached Single Family
Utilities: Electric, TV Cable
Local Schools
High School: Crestview
Middle School: Davidson
Elementary School: Walker
Listed By / Shown By
Listed By
Agency Name: Ruckel Properties Inc
Shown By
Agent Name: Mary Dudley McLean
Agent Phone: (423) 201-5602
Agency Title: Premier Property Group

Estimate Your Payment
Estimated Payment
$ 941.71 per month $823.46 Principal & Interest $10.33 Property Tax $107.92 Homeowner's InsuranceChange Payment Information
Privacy Policy / DMCA Notice / ADA Accessibility


This site is hosted, designed and copyright
© 1994 - 2026 by
Delta Media Group, Inc. -- Patent Pending --
Agent License Information: SL3503341
5919 Pineforest Drive | MLS# 1012909
This single family home located at 5919 Pineforest Drive, Crestview, FL 32539 is currently listed for sale with an asking price of $370,000. This property was built in 1976 and has 3 bedrooms and 2 full baths with 1761 sq. ft. Pineforest Drive is located in the M B subdivision. Search M B real estate on mmclean.premierfl.com today.