
BEDS3
BATHS2 full
SQUARE FEET1,512
MLS#1012876
STATUSPending
PROPERTY TYPEResidential - Mobile Home
SUBDIVISIONTHOMASTOWN ESTATES
Property Description
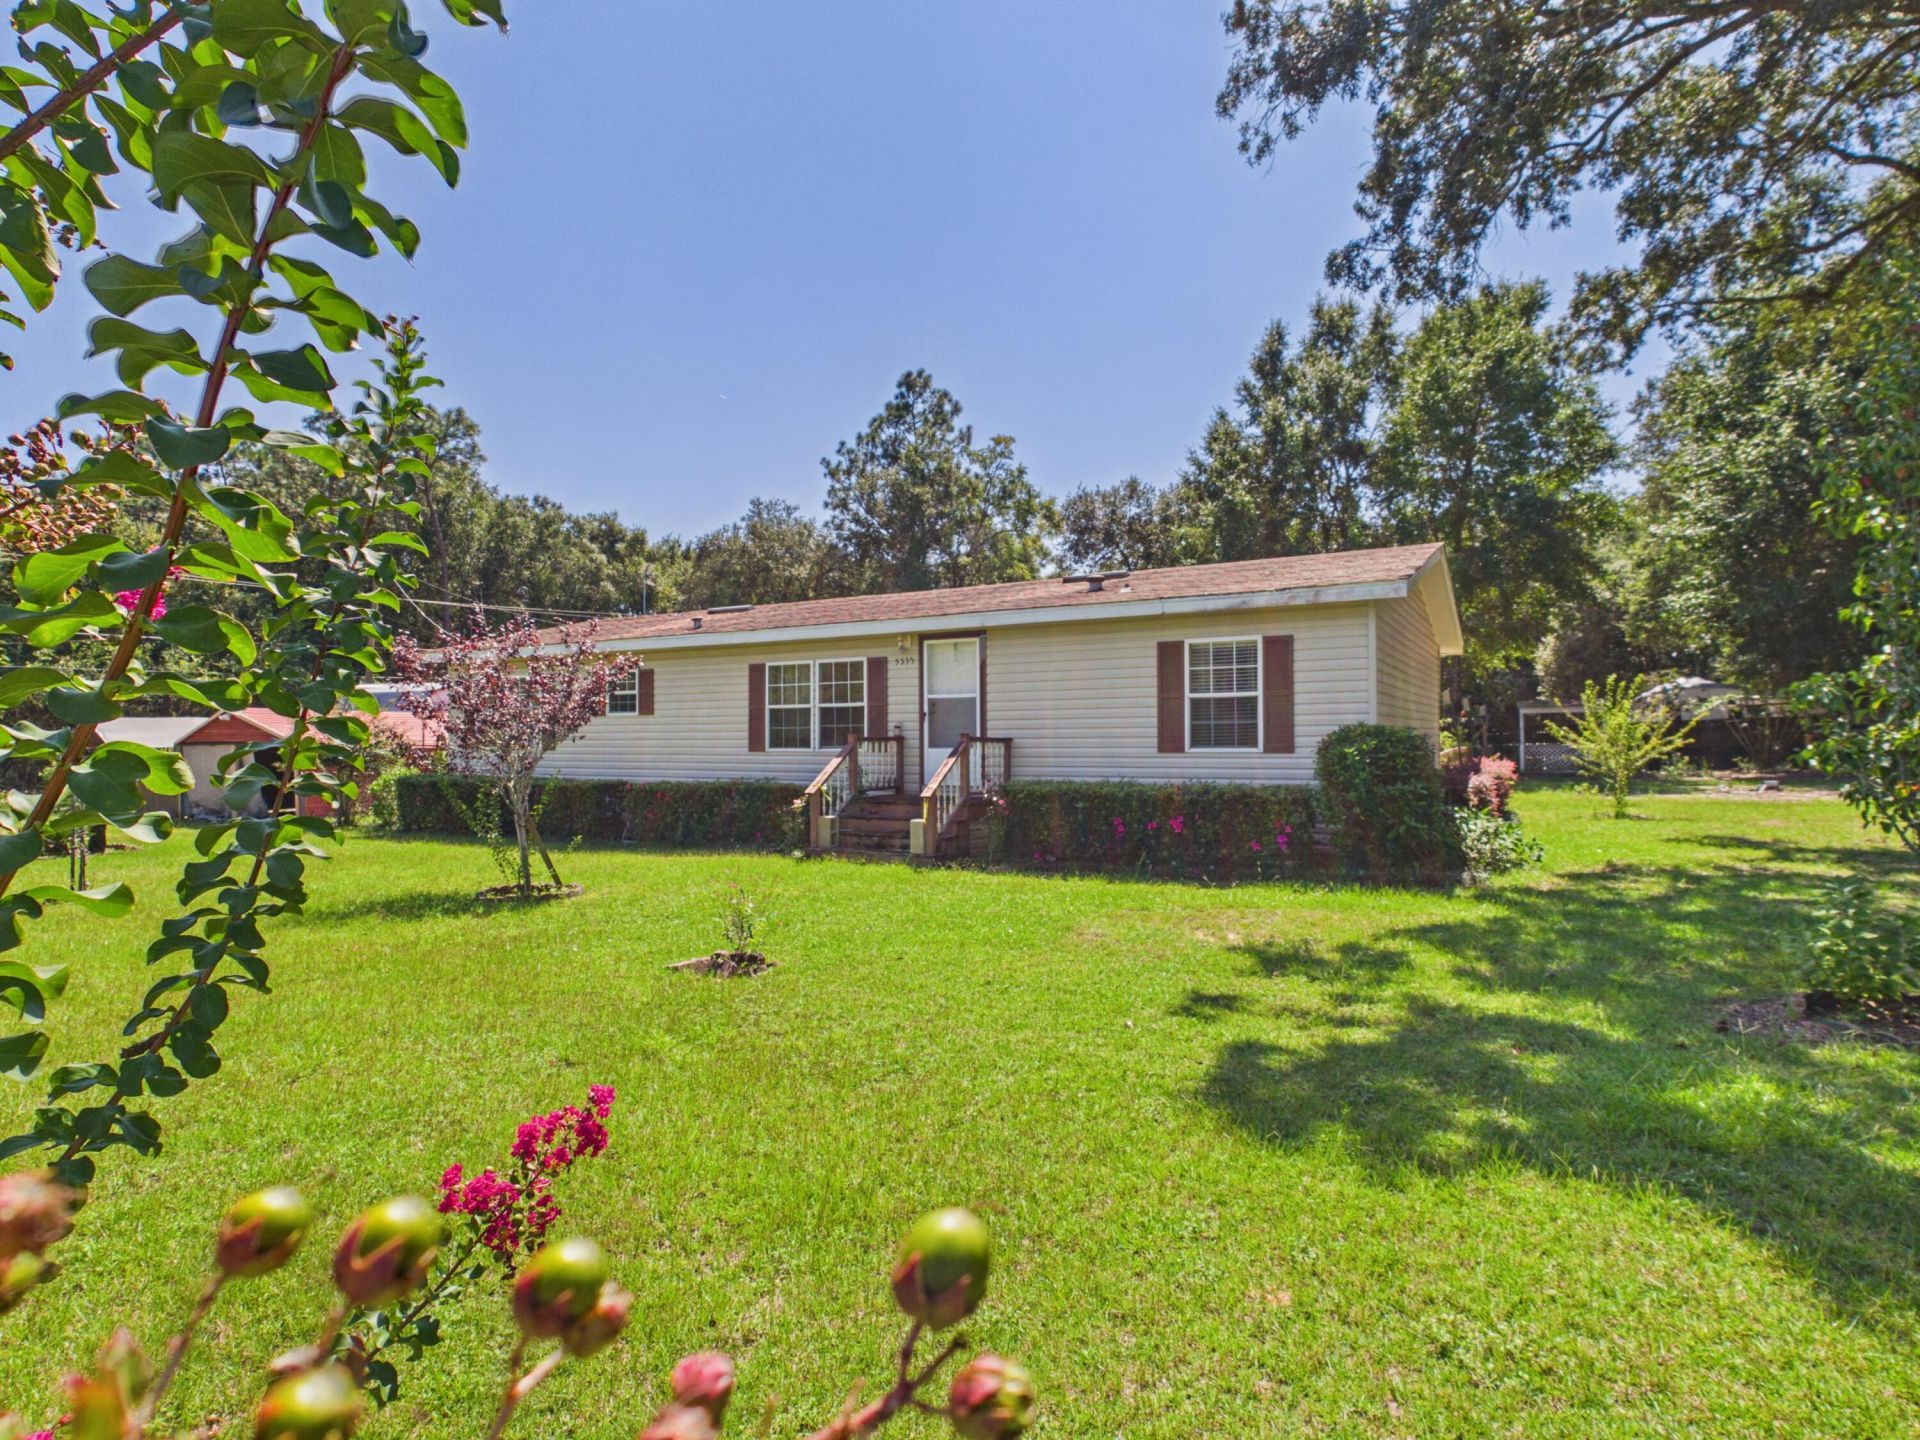
Welcome to country living with space to breathe. Where privacy and possibilities come together on a generous .59 acre corner lot. This 3 bedroom, 2 full bathroom manufactured home offers approximately 1512 square feet and plenty of room to make it your own.With a newer HVAC system, a roof about eight years old, more than half an acre, plenty of outdoor potential. Inside, the home features a comfortable, functional layout with newer appliances, while outside is where this property really sets itself apart. Multiple sheds and workshop provide valuable extra storage and workspace. Perfect for hobbies, projects, equipment, gardening, or anyone who simply needs a little more room.Fully fenced making it convenient for pets and kids. Bring your ideas, your tools, and your vision.
Property Features
Property Type: Residential - Mobile Home
Fenced: Yes
Home Style: Manufactured
Lot Size: 0.60 Acres
Stories: 1.0
Taxes: $541
Year Built: 1997
Feature Descriptions
Appliances: Refrigerator, Smooth Stovetop Rnge, Water Heater - Elect
Days on Site: 1
Exterior: Trim Vinyl
Fencing: Fenced Chain Link
Financing Terms: Conventional, Other
Flooring: Floor WW Carpet
Interior: Ceiling Vaulted, Washer/Dryer Hookup
Lot: Corner
Lot Dimensions: 130x200
Parcel Number: 34-2N-29-0000-00803-0000
Parking: Carport, Carport Detached
Property Condition: Construction Complete
Road Surface: Paved
Rooms Total: 5
Sewer: Septic Tank
Sub Type: Manufactured Home
Utilities: Public Water
Local Schools
High School: Pace
Middle School: Sims
Elementary School: Pea Ridge
Listed By / Shown By
Listed By
Agency Name: Keller Williams Realty Navarre
Shown By
Agent Name: Mary Dudley McLean
Agent Phone: (423) 201-5602
Agency Title: Premier Property Group

Estimate Your Payment
Estimated Payment
$ 430.22 per month $340.51 Principal & Interest $45.08 Property Tax $44.63 Homeowner's InsuranceChange Payment Information
Privacy Policy / DMCA Notice / ADA Accessibility


This site is hosted, designed and copyright
© 1994 - 2026 by
Delta Media Group, Inc. -- Patent Pending --
Agent License Information: SL3503341
5535 Joggers Lane | MLS# 1012876
This single family home located at 5535 Joggers Lane, Pace, FL 32571 is currently listed for sale with an asking price of $153,000. This property was built in 1997 and has 3 bedrooms and 2 full baths with 1512 sq. ft. Joggers Lane is located in the THOMASTOWN ESTATES subdivision. Search THOMASTOWN ESTATES real estate on mmclean.premierfl.com today.